
How to Specify Aluminum Nameplate Thickness for Equipment
Use installed geometry, mounting method, and a sample to choose thickness. A number alone cannot confirm fit.
A thickness value on a nameplate drawing is a starting point, not a complete specification. The same aluminum plate can sit flat in a recessed panel, flex across a wide unsupported opening, or lift at an edge if adhesive is asked to hold a curved part. Choose the nominal metal thickness after the plate size, mounting surface, fixing method, finish, and handling conditions are known.
For an equipment buyer, the practical question is: what must the finished plate do during installation and service? A supplier can compare sample thicknesses against that answer. A thicker plate may feel more rigid, but it also changes weight, edge height, forming options, and how a rigid part fits a curved housing.
Start with the installed geometry
Record the overall length and width, corner radius, and the usable flat area of the machine surface. Show whether the plate sits in a recess, against a flat panel, or over a curve. If the plate bridges a gap, draw the supported and unsupported areas. These details affect fit more directly than a thickness number copied from another product.
The mounting method belongs on the same drawing. For screws or rivets, show hole diameter, center positions, edge distances, and any countersink. For adhesive, show the backing area and the surface it will touch. The adhesive selection guide explains why a coating or curved housing can change the bonding decision.
A hypothetical drawing might show a 100 × 50 mm plate with two 4 mm holes centered 10 mm from the short ends. That gives an 80 mm center-to-center hole pitch. The numbers illustrate how to dimension a drawing; they are not recommended hole sizes or an approved mounting pattern for every machine.
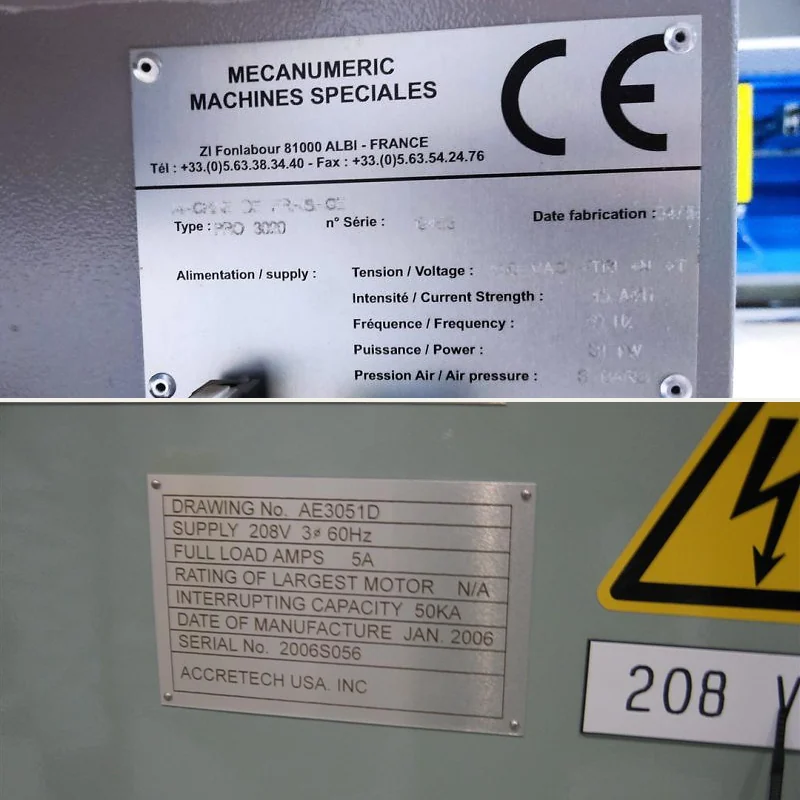
Use a weight calculation to compare candidates
A quick calculation can make the thickness tradeoff easier to discuss. The Aluminum Association lists a nominal density of 2.68 g/cm³ for alloy 5052 and says its calculated densities can be used for nominal weight calculations, not as engineering requirements. Use the actual alloy on the quotation; another alloy may have a different density.
For a flat, solid 100 × 50 mm 5052 plate, volume in cm³ equals length × width × thickness in mm divided by 1,000. Multiply that volume by 2.68 g/cm³ to estimate the bare metal mass. The table is a worked example, not a suggested thickness range or a quotation.
| Nominal metal thickness | Calculated bare-metal mass per plate | Calculated mass for 100 plates |
|---|---|---|
| 0.5 mm | 6.7 g | 0.67 kg |
| 1.0 mm | 13.4 g | 1.34 kg |
| 1.5 mm | 20.1 g | 2.01 kg |
The calculation excludes holes, cutouts, coatings, adhesive, packaging, and manufacturing variation. Doubling thickness doubles the bare-metal mass for the same footprint and alloy. It does not prove that a plate is twice as strong in its actual installation. Sample fit and fixing still decide which option is suitable.
Separate nominal sheet thickness from finished dimensions
“1.0 mm aluminum” can mean nominal starting sheet, measured metal after processing, or the total thickness of a finished plate with coating and adhesive. State which one the drawing controls. If total build height matters in a recessed pocket, specify the maximum allowed stack-up and identify each layer to be checked.
Do not invent a universal ± tolerance. The Aluminum Association’s ANSI H35.2 listing covers dimensional tolerances for aluminum mill products, including sheet and plate. A mill tolerance is not automatically the acceptance limit for a finished, cut, marked nameplate. Agree the finished plate’s thickness, flatness, edge condition, and inspection method with the supplier for the selected material and process.
For example, a drawing note could read: “Nominal aluminum sheet thickness: 1.0 mm; finished thickness range, measurement location, and flatness limit: confirm on approved sample.” That leaves the unverified values open rather than presenting an arbitrary number as a capability.
Check how the finish changes the decision
A brushed, printed, engraved, or anodized face can change the plate’s appearance and marking route without changing the nominal metal thickness in the same way. Define the base alloy and temper, metal thickness, surface finish, marking method, and protective film as separate fields. If the plate is anodized aluminum, confirm the approved color and process on a physical sample rather than assuming that thickness alone tells the full story.
Embossed details, formed edges, and tight cutouts require their own review. The important measurement may be total height at the raised feature, not only the flat-sheet gauge. For plates that carry variable serial data, leave enough usable area for the agreed text or code size; the equipment nameplate data guide covers that planning step.
Approve a sample on the real assembly
Ask for samples at two or three candidate thicknesses only when there is a real choice to resolve. Fit each sample to the finished equipment surface using the planned fixing method. Look for rocking, visible gaps, lifted corners, distortion near holes, sharp edges, and interference with nearby controls or covers. Record what happened rather than judging thickness by hand feel alone.
The acceptance check should name the conditions that matter: the installed gap or flushness, hole alignment, readability after mounting, and whether the plate stays secure through the intended handling or cleaning process. These are project-specific checks. An attractive sample on a desk is not proof of fit on a painted enclosure.
What to put in the RFQ
Send a dimensioned drawing, target alloy or acceptable alternatives, nominal metal thickness candidates, finish, marking artwork, quantity, mounting method, and a photo or sample of the installation surface. Add the required finished dimensions and any maximum build height. Identify the inspection points that will decide approval.
If the choice is still open, ask the supplier to quote the candidate thicknesses separately and explain any effect on cutting, marking, flatness, packing, or installation. Review the sample before making the thickness a locked purchase-order value. The aluminum nameplates category shows related product routes; send the project drawing through the quotation page for a specific review.
Related product categoryAluminum Nameplates